
Case study · November 2026
An architect's space planning, from a month to a day.
For JBP Consultancy, a renowned Perth architecture practice, I built a new website, a free Space Planner that sizes an office in about five minutes, and an app that works out a client's full space requirement, stacks the teams onto floors, lays out block plans and generates the client presentation.
Time to work out a space requirement
a monthabout 1 day
- The business
- JBP Consultancy, Perth: architecture, interior design, project and development management, and project advisory. Founded in 2025 by Jozef Panak, who has more than 35 years in practice, 20 of them at GHD.
- The team
- Jozef, the director, who supplied his project images, project facts and planning standards. I built everything with Claude.
- The challenge
- A new practice with decades of work behind it needed a website that showed that work honestly. And working out a client's space requirement, start to finish, took Jozef about a month of spreadsheet calculations.
- What was built
- A website with 15 project pages, a free Space Planner on the site, and a stand-alone app on Jozef's Mac that does the full calculation, stacks teams onto floors, lays out block plans on the floor plan and generates the client PowerPoint.

What was built, and who does what
Claude built the website, the Space Planner and the app from my prompts. Once built, they are ordinary software: the calculations run on JBP's planning standards, the same way every time.
| The work | What the software does | What Jozef does |
|---|---|---|
| Website | The site Claude wrote and built: the main pages, 15 project pages, the copy, the search and social-sharing tags, and the phone layout | Supplied his project images and facts |
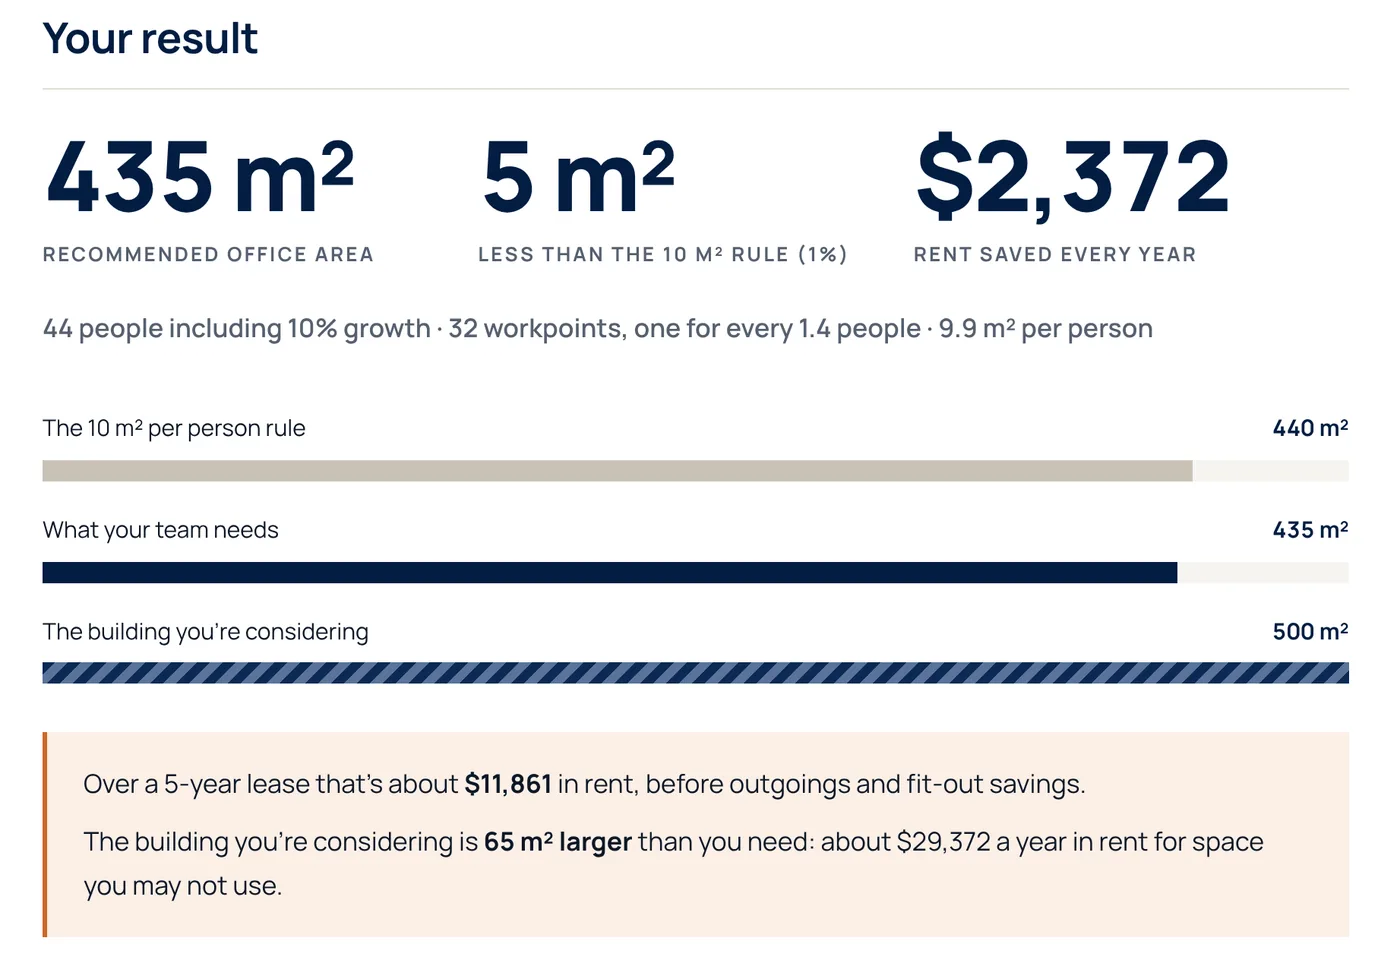
| Space Planner on the website | Takes a visitor through six short steps, works out the office area against JBP's planning standards, compares it with the 10 m² a person rule of thumb, shows the rent saved, and sends the answers to Jozef | Can follow up each enquiry |
| Teams, attendance and rooms | Works out the workpoints each team needs from how many days it is in the office, and sizes the rooms and facilities to JBP's standards | Enters the client's teams, attendance and rooms |
| Building and stacking | Places teams set to Auto, biggest first, each whole on the floor with the most room, and shows the spare space or shortfall on every level | Pins a team to a particular floor where needed |
| Block plans | Lays every team and room out as coloured blocks on the traced plan at its scheduled size, and shows how far the furthest point is from a fire stair, as a guide | Uploads and traces each floor plan, and adjusts the blocks with a paint tool |
| Client presentation | Generates the PowerPoint, with the block plans on the level slides, and an Excel export | Uses it with the client |
Inside the app
The app runs on Jozef's Mac. These screens use its worked example, a six-floor office for about 870 people.
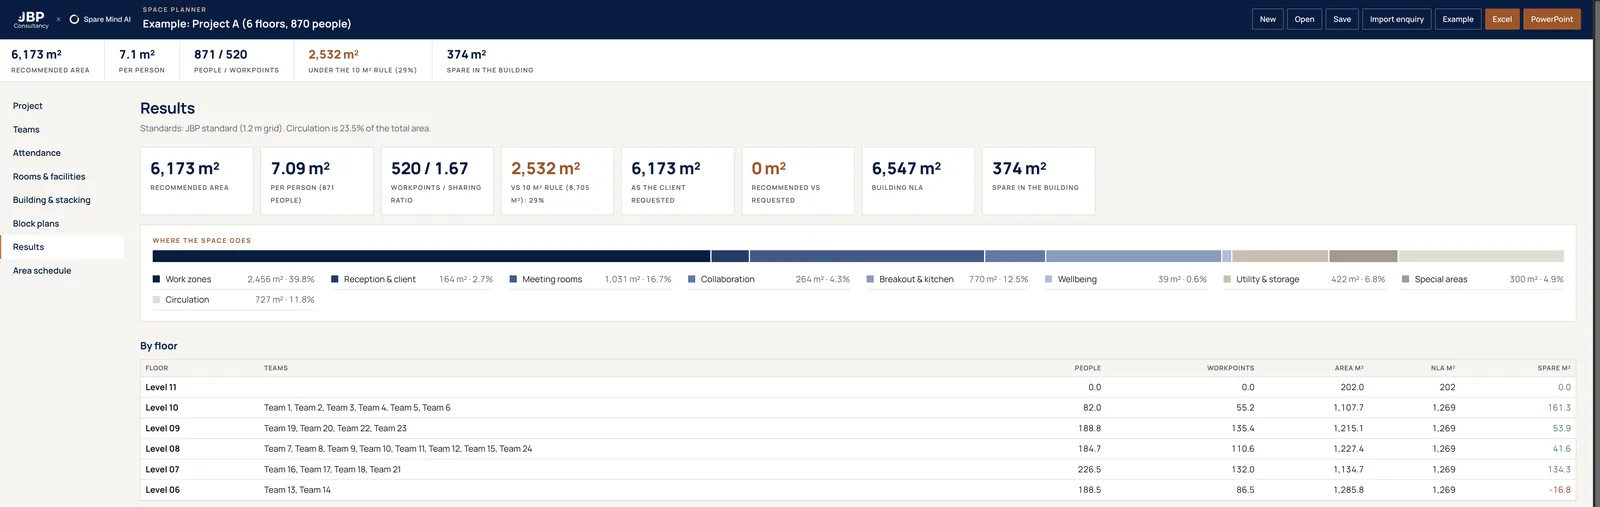
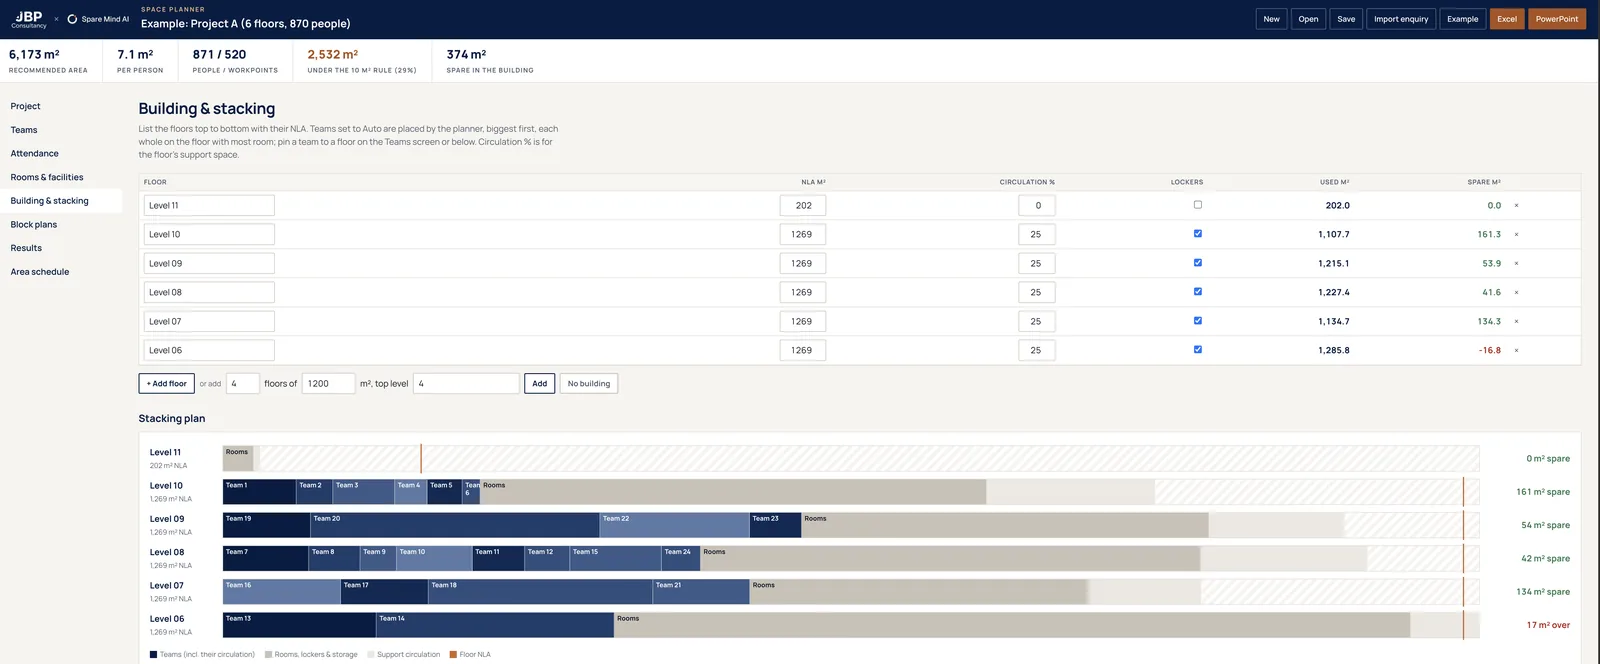
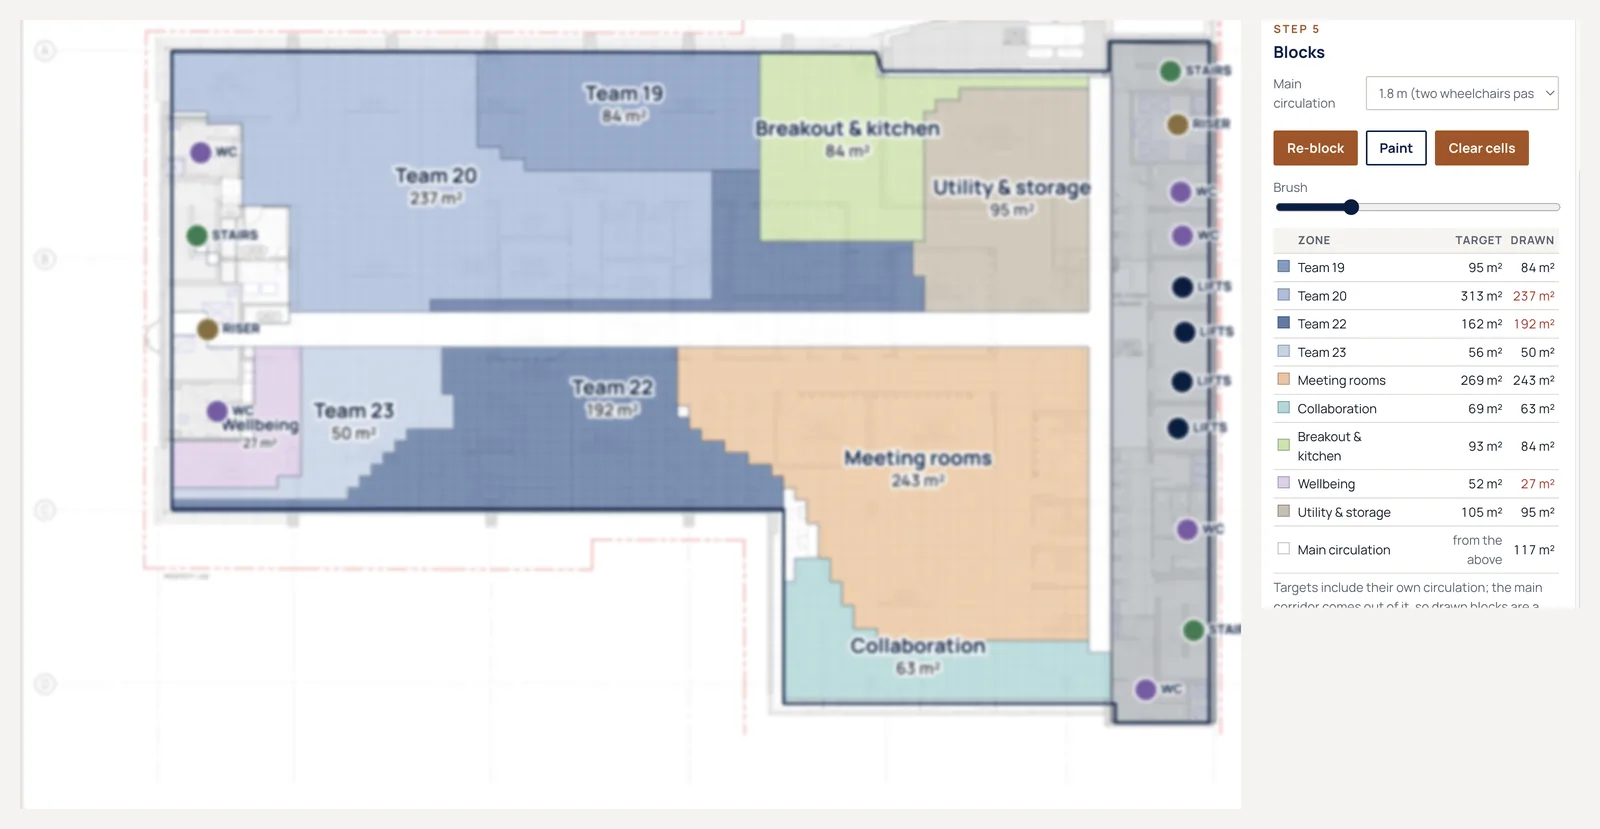
“Working out how much space a client really needs used to take me about a month. With the app it now takes about a day, and the planner on my website gives people a first answer in about five minutes.”
The website and the Space Planner
The site opens on five of Jozef's projects. The Space Planner gives visitors a useful answer in about five minutes and sends Jozef their answers so he can follow up.

Results
As at 5 November 2026.
- Time to work out a space requirement
- About a month before; about a day now, with the app. Jozef's own estimate, to be measured on his first live jobs.
- Time to build
- About a day each for the website and the Space Planner
- Checked against
- JBP's earlier spreadsheet calculations, plus additional check calculations, before it was used
- Live since
- November 2026
- Enquiries so far
- Too early to say: the site has been live for a few days. I'll add the numbers here.
How it was approached
Start from the expert's own method
The calculations run on JBP's own planning standards and the way Jozef already plans space, rather than a generic formula.
Checked before it was trusted
The results were checked against JBP's earlier spreadsheet calculations and additional check calculations before Jozef relied on them.
Honest attribution
Many of Jozef's projects were delivered while he was at GHD. Those pages are marked “Delivered by GHD”, with a note that explains it, so the site never claims more than it should.
The planner explains the next step
The online planner gives an indicative answer, then explains what JBP does next: a room-by-room brief, a stacking plan, concept layouts and a presentation.
What this means for your business
Most professional firms keep their know-how in spreadsheets and in people's heads: an architect's space standards, an engineer's sizing sheets, a builder's estimating rates, a property manager's checklists. The same approach can package it twice: as a free tool on your website that answers a client's first question, and as an in-house tool that could turn weeks of calculating into a day or so. I'd measure it before and after, on your own work.